
The Villa and Lugara
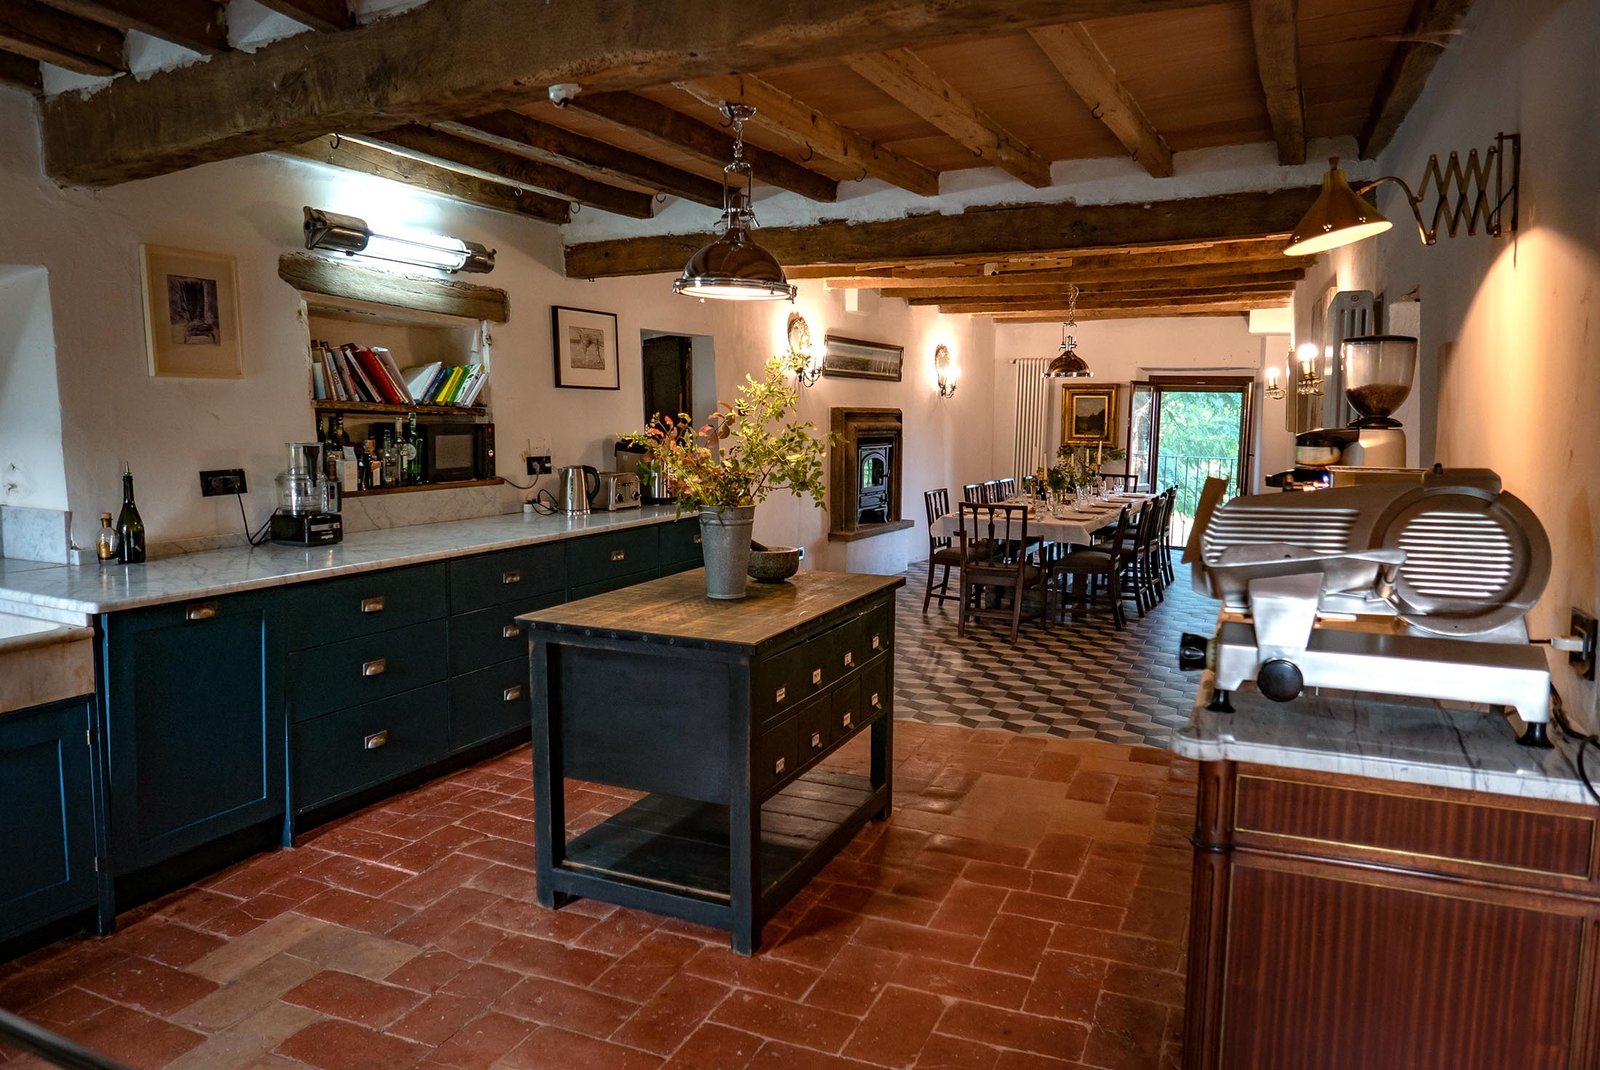
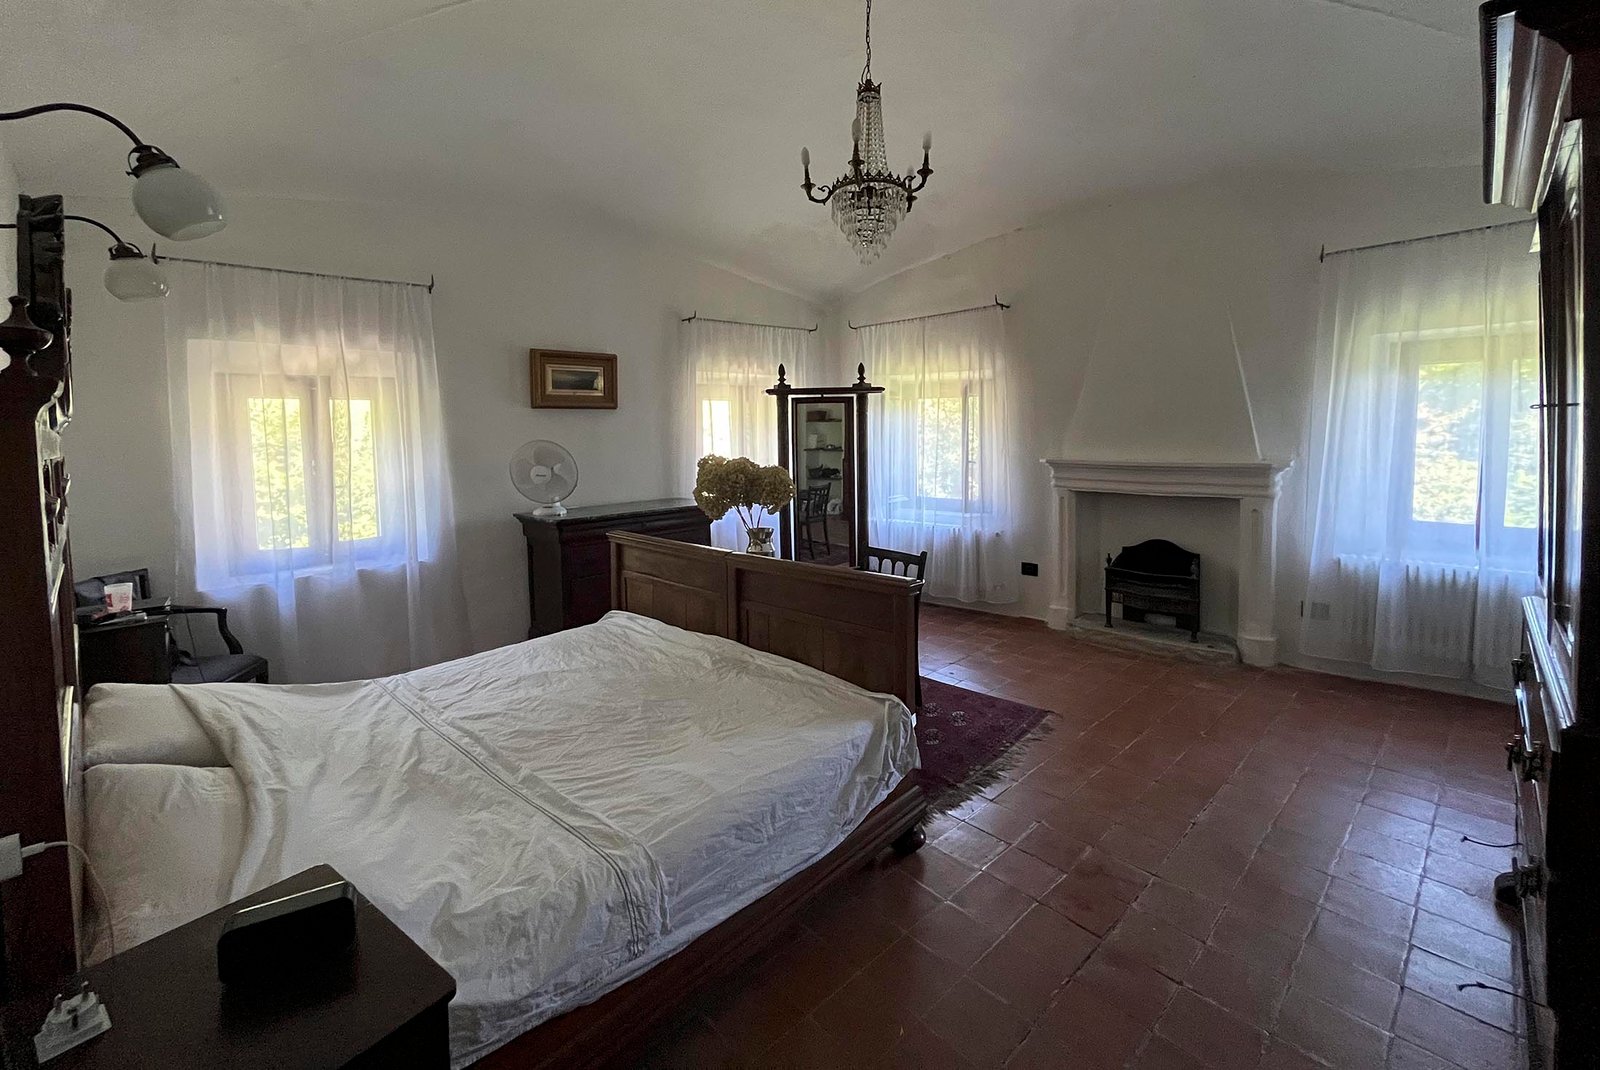
Villa Lugara was a casa canonica, a church farm house, and dates from at least the 16th century. The house has rustic antique furniture and restored and occasionally replaced cotto tiled floors. It has three floors; on the ground floor there is a large open plan kitchen and dining room, a reading room looking out onto the courtyard and pool, a small home cinema, a study, laundry room and WC. The two upper floors have eight bedrooms and four bathrooms in total.
There is a twelve by six meter pool with a view looking south across the valley of the River Secchia to the mountains beyond. It gets sun all day long. Adjacent to the house there is a hay loft which we have adapted to use for outdoor meals and relaxing in the shade.